Every space. Every detail.
One stop solution
Conarch brings architecture, interiors and construction into one calm, accountable practice. From first sketch to keys in hand — imagine it, we create and build it.
Imagine · Create · Build
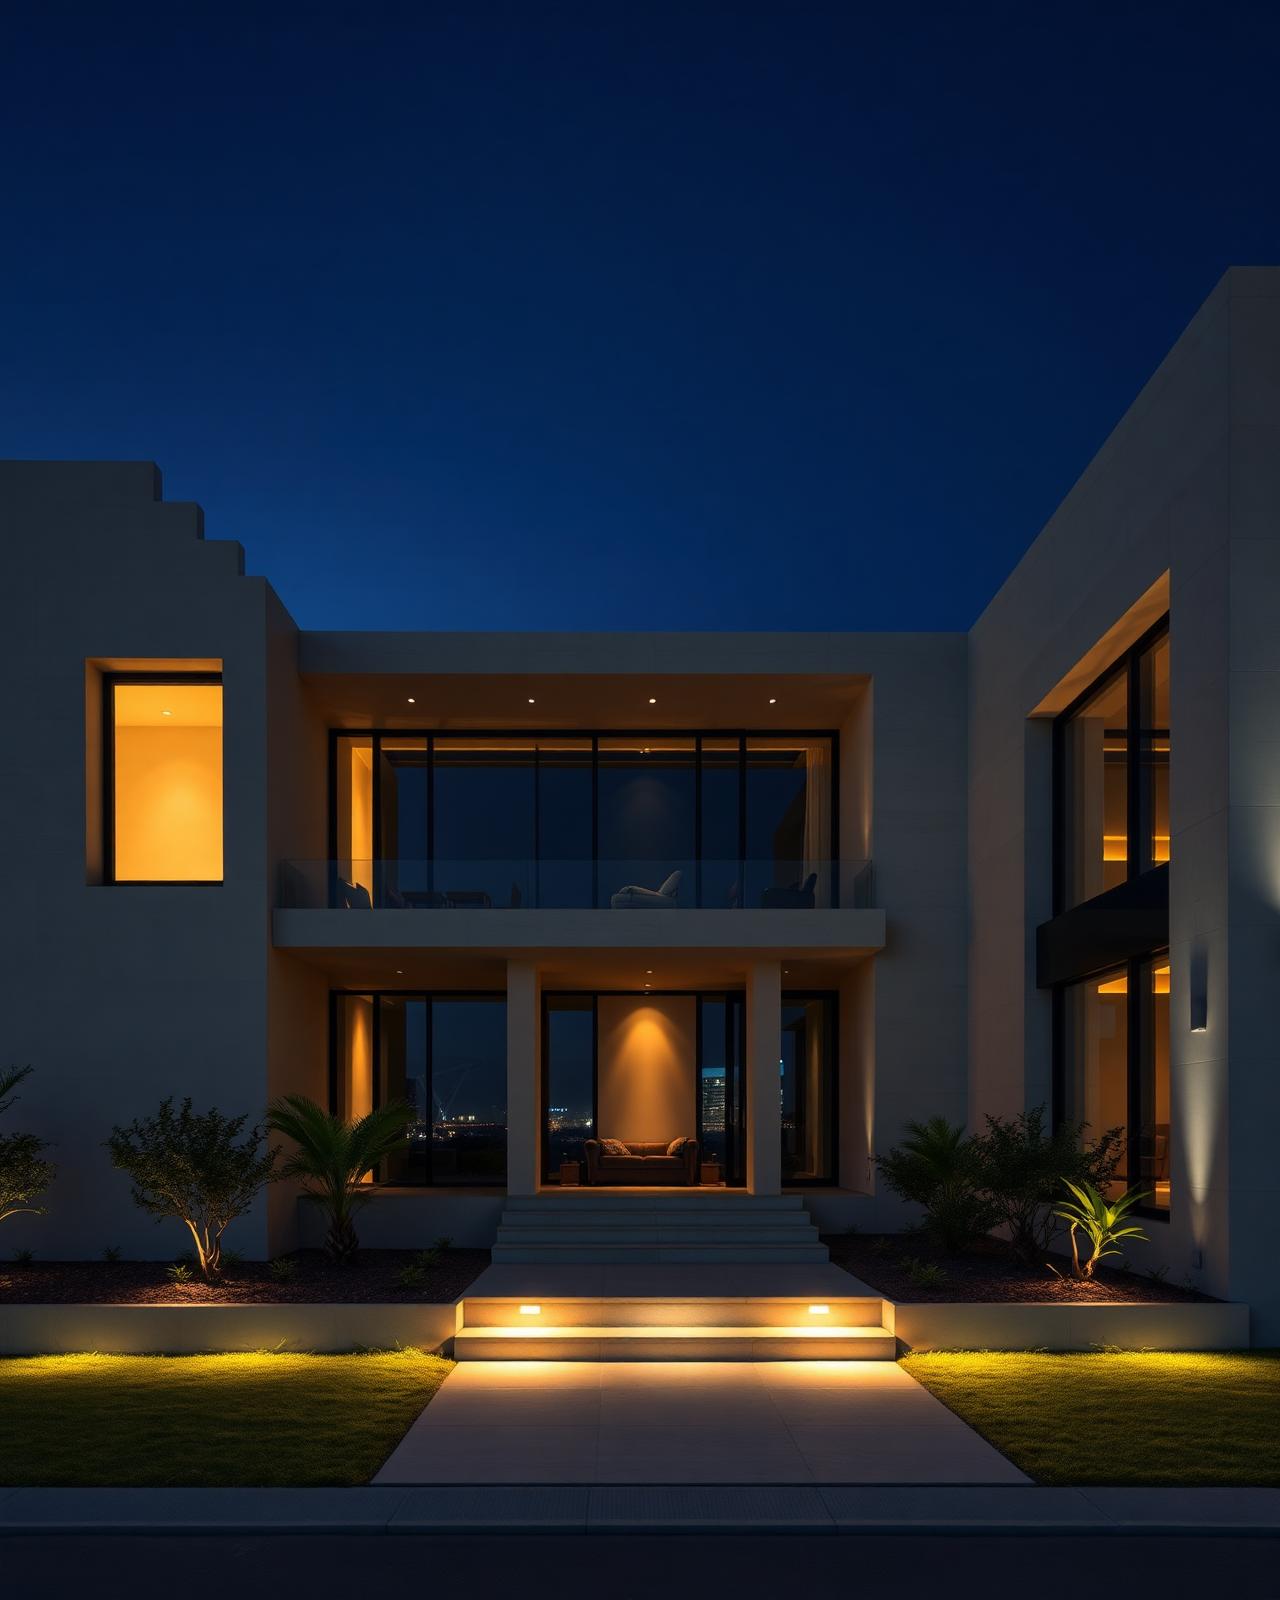
Grey Structure Cost Calculator
Get an instant estimate for your grey structure at Rs. 2,750 / sq ft. Enter your covered and uncovered areas to see the breakdown in real time.
Inputs
Your project area
Fixed rate: Rs. 2,750 per sq ft covered. Uncovered area is charged at half rate (Rs. 1,375 / sq ft).
Your Estimate
Grey Structure Breakdown
- Covered Area—
- Uncovered Area—
- Grey Structure RateRs. 2,750 / sq ft
- Covered CostRs. 0
- Uncovered RateRs. 1,375 / sq ft
- Uncovered CostRs. 0
Total Grey Structure Cost
Rs. 0
Indicative estimate. Final quotation depends on site conditions and finish specifications.
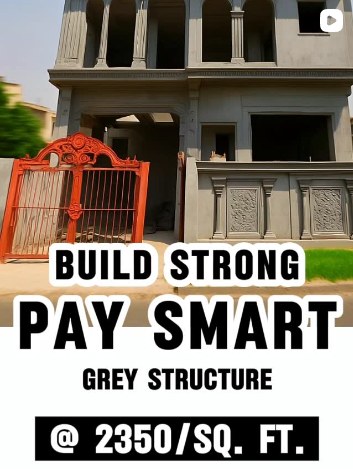
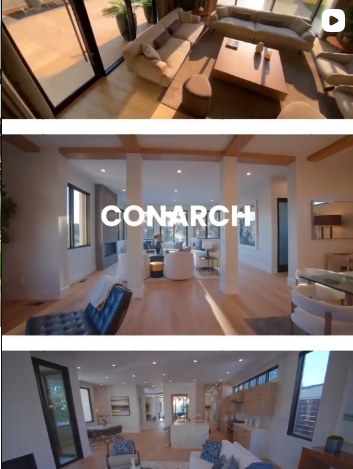
Projects, in the wild.
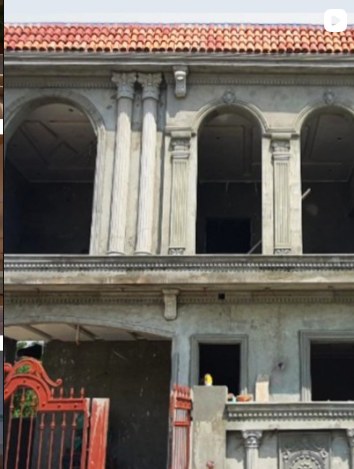
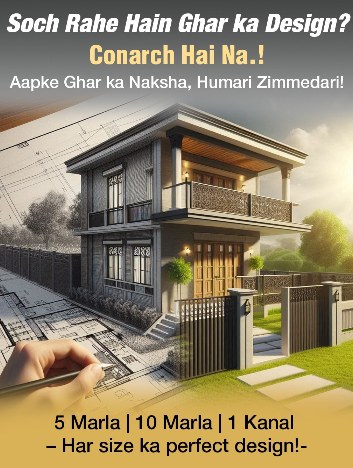
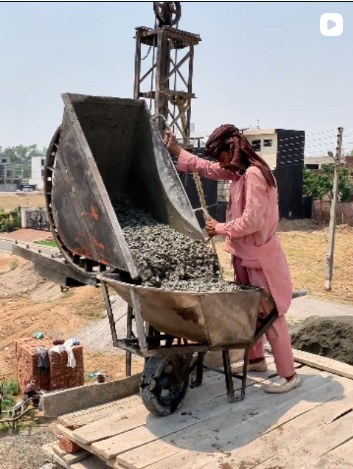
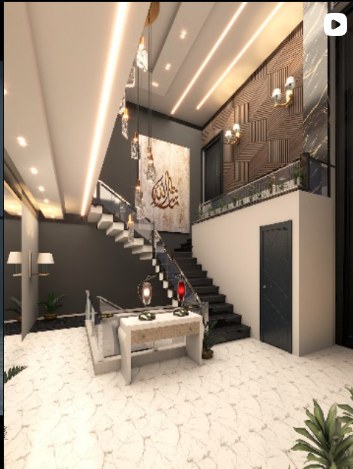
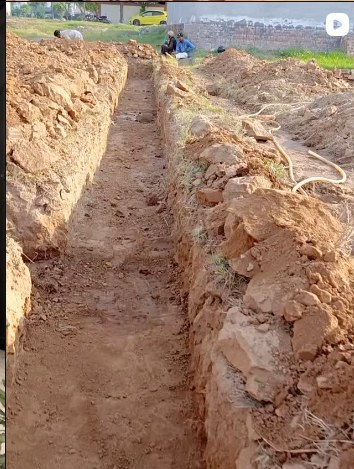
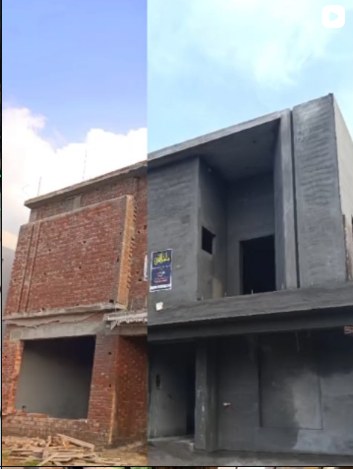
A quiet obsession with how a building comes together.
Conarch was founded on the belief that great architecture is equal parts poetry and precision. Every project begins with a conversation and ends with something you can walk into, touch, and live in.
Our team of architects, interior designers and site engineers work under one roof — which means the drawing on paper is the same one we build on site. No handoffs. No lost intent.
Four disciplines.
One accountable team.
We fold design, engineering and construction into a single practice so the vision you approve is the space you receive.
Architectural Design
From concept sketches to construction documents — spaces that balance form, function and feeling.
Interior Design
Curated interiors where light, material and detail come together into rooms you want to live in.
Construction
End-to-end build management with trusted craftsmen delivering on scope, schedule and quality.
Turnkey Projects
One team, one contract, one accountable partner — from raw plot to keys-in-hand delivery.
Start a project
with Conarch.
Tell us what you're imagining — a home, an office, or a full turnkey build. We'll shape it into a clear plan, timeline, and estimate.
What happens next?
A simple, transparent process designed to move from idea to site.
- Free discovery call
- Detailed cost estimate
- Design + build under one roof
- Dedicated project manager
From first idea to final key.
Deep discovery. We listen to how you want to live, work and feel in the space.
Sketches, 3D walk-throughs and material palettes — refined until every detail earns its place.
Engineering, permits and precise documentation that make the vision buildable.
On-site craftsmanship, weekly reporting and a single point of accountability through handover.
Tell us the space
you're dreaming of.
We take on a limited number of projects each year to give each one the attention it deserves. Reach out and let's talk.